
Design the land. See it before it exists.
From private gardens and residential yards to commercial outdoor environments, site planning and 3D visualization—we help turn an idea into a clear, considered and implementation-aware design direction.
Everything a serious landscape client needs, organized clearly.
Every capability card below is clickable. Each opens a detailed service section covering what the work can include and what information helps us plan it well.
Landscape Design
Residential and commercial landscape planning, gardens, yards, walkways, outdoor seating, green spaces, hardscape and softscape concepts.
Site Planning
Site utilization, movement, access, circulation, zoning and spatial planning shaped around how the place will actually function.
3D Visualization
3D landscape and building modeling, realistic exterior views, materials, finishes and presentation before implementation.
Hardscape + Softscape
A coordinated design system for planting, lawn, paving, planters, pathways, seating and outdoor elements.
Building + Exterior
Building exteriors, elevations, layout thinking and landscape coordination so architecture and outdoor space feel connected.
Civil Design Coordination
Construction-aware planning, proportion, space consideration, drawing understanding and project coordination.
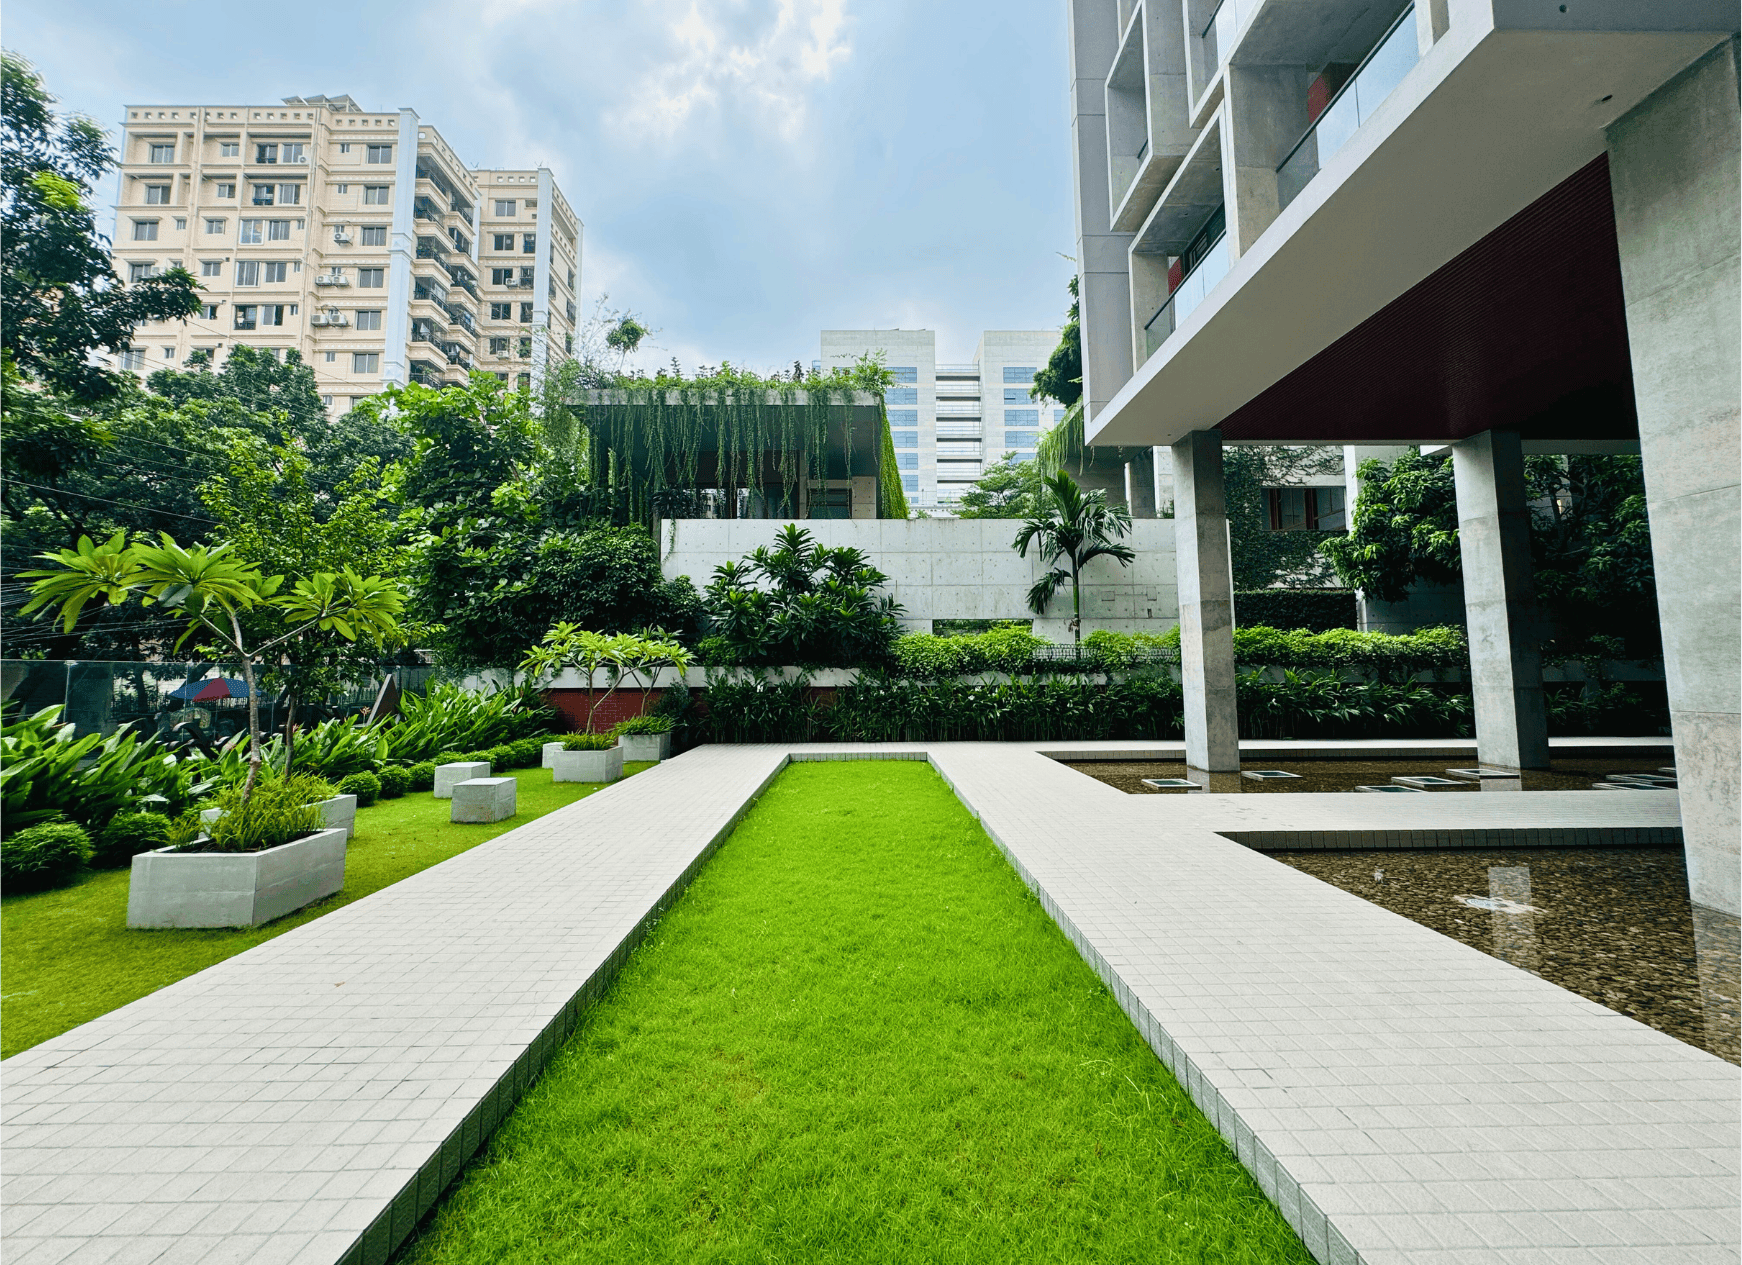
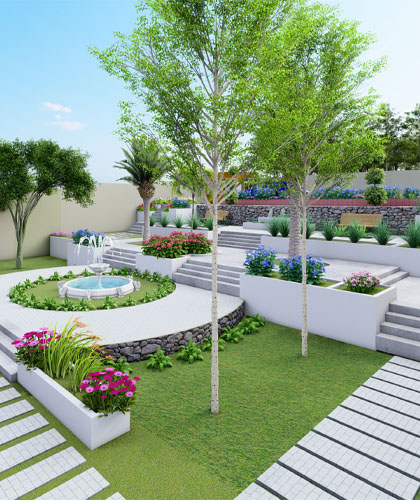
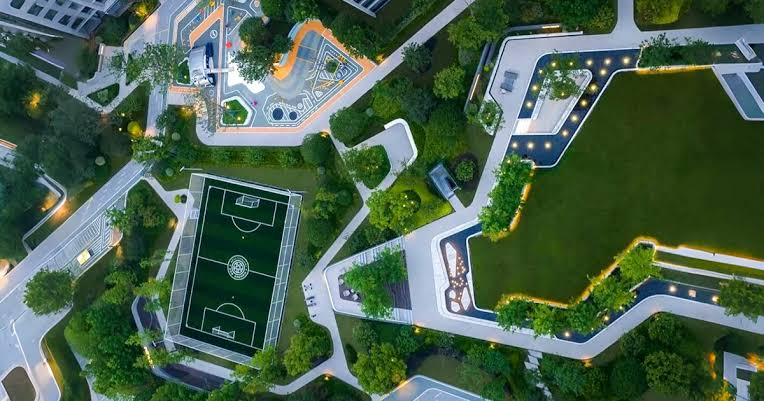
From real environments to visualized possibilities.
Landscape references stay separate from the specialist profile, so team portraits never enter the landscape slideshow.
Built for clients who value clarity, taste and technical thinking.
Local or international, the experience is structured around better project conversations, better visual understanding and fewer assumptions.
Visual clarity
3D presentation helps clients understand scale, layout and visual direction before implementation.
Engineering mindset
Function, proportion, site use and practical constraints inform the design conversation.
Remote-ready
International clients can share measurements, photos, videos, references and goals for structured consultation.
Connected scope
Landscape, site planning, exterior thinking and visualization can be discussed together instead of in isolation.

Kazi Musa
Civil Engineer & Landscape Design Specialist
Kazi Musa specializes in landscape design, architectural planning, 3D visualization, building design and site planning. His approach combines engineering knowledge with creative spatial thinking to develop functional, visually appealing and implementation-aware concepts.
Open Full Profile ↗